


Plan your meeting at the most versatile space in Kansas City.
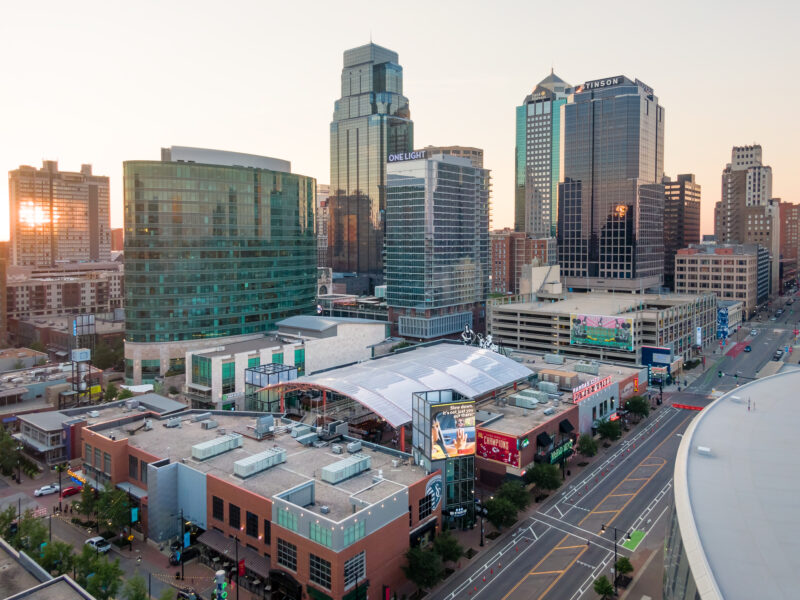
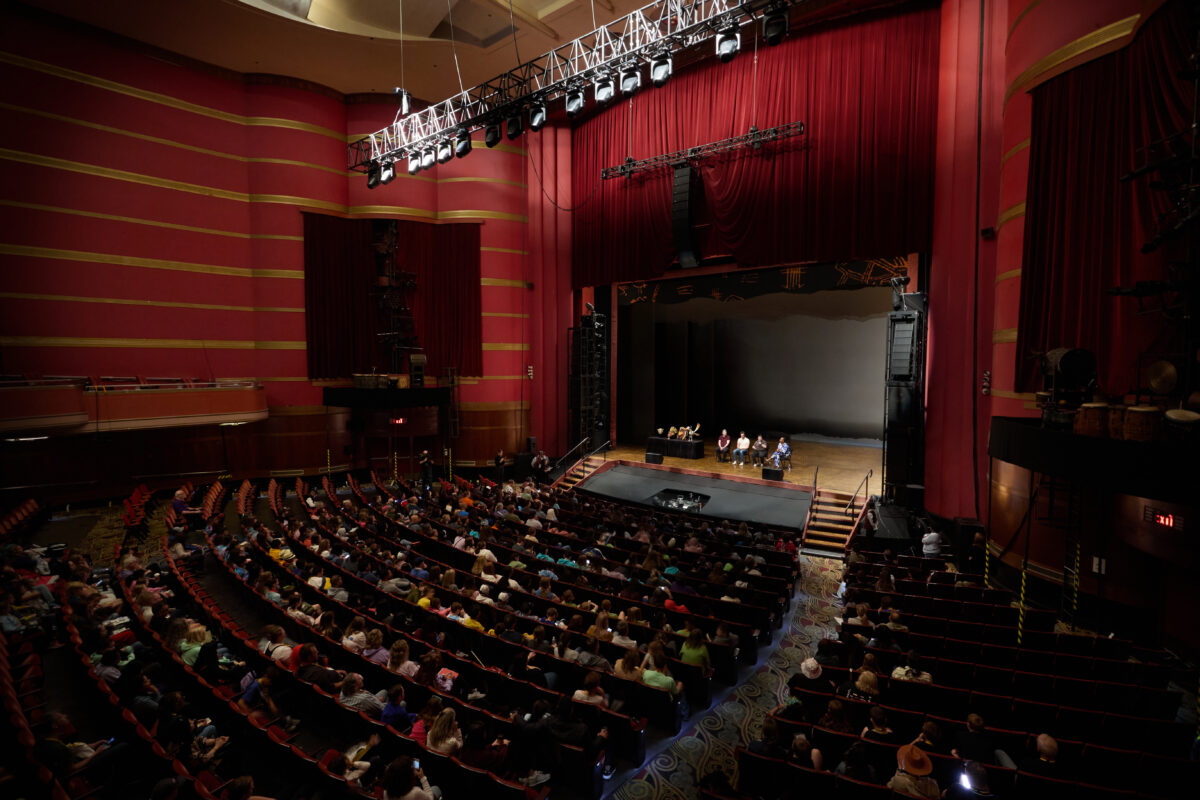
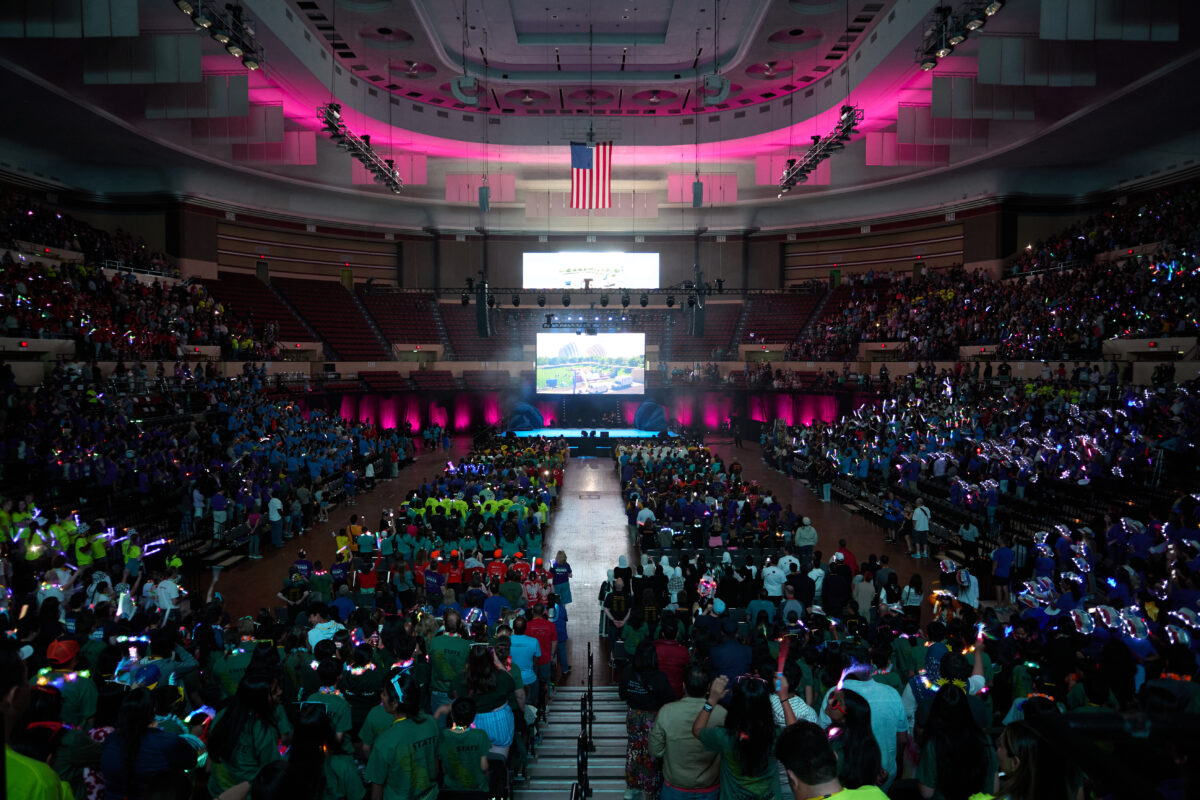
Encompassing more than 800,000 square feet, the Kansas City Convention & Entertainment Facilities can serve all your meeting needs under one roof. The eight-square block convention and special event facility can accommodate every need with 388,800 square feet of column-free exhibit space on one floor; 48 state-of-the-art meeting rooms; a 2,400-seat fine arts theater; and an arena that sits more than 10,700 people.
And not only is it all in one location, the complex is connected to major downtown hotels and parking by skywalks and underground walkways.
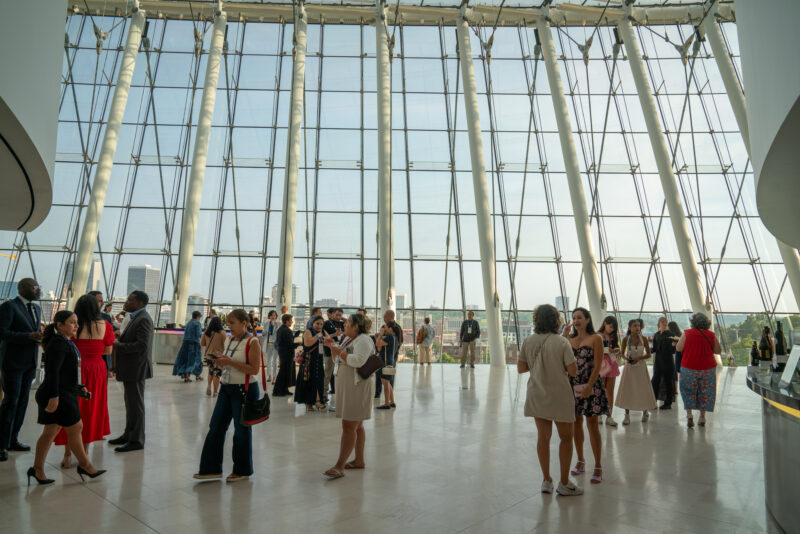
One of America’s largest green ballrooms—the 46,484-square-foot Grand Ballroom—is certified LEED Silver, boasting waterless plumbing, energy-efficient heating & cooling and one of the most sophisticated lighting systems in the world.
- 388,800 square feet of column-free exhibit space on one floor
- 46,484-square foot Grand Ballroom
- 45 state-of-the-art meeting rooms
- A three-level Conference Center
Plus, major developments to the convention center campus are on the horizon.
- The reimagined Barney Allis Plaza is set to open in early 2027, giving planners 30,000+ square feet of outdoor event space adjacent to the Convention Center and attendees a unique place to gather between sessions.
- Recently approved, the “Kansas City Convention Center and Municipal Auditorium Vision Plan” will modernize convention facilities at Bartle Hall, Municipal Auditorium and the Music Hall, with additional improvements planned across the convention center complex over the next decade. The $75 million first phase, targeted for 2028, includes:
- modernized arena seating, restrooms and concessions;
- better accessibility;
- preservation of the Music Hall;
- and exterior upgrades to connect the building to Barney Allis Plaza.